


 Spice Up Your Inbox!
PHOTOS: 6 Amazing Office Spaces
Tweet Pin It

- June 6, 2011
- By Jaclyn Schiff
- 6 Comments
The Bill & Melinda Gates Foundation hosted a reception last Thursday to celebrate the opening of its grand new Seattle headquarters.
The 900,000-square-foot campus took seven years to fully construct and cost a total of $500 million, according to The Seattle Times.
Gates Foundation officials said sustainability was a “key driver” for the new campus, which includes a one million-gallon rainwater storage system that will be used for irrigation, water features and toilets.
The office space inside the buildings is also innovative. Some walls are completely covered with whiteboards for brainstorming sessions, and window coverings automatically filter the perfect amount of sunlight into work areas, seattlepi.com reports.
Images by Joshua Trujillo/SeattlePi.com.
The Gates Foundation’s Flickr page has more images. From the priceless view of the iconic Space Needle to the incredible art installations around campus, the Foundation’s headquarters seems like a rather appealing environment. But don’t send in your applications just yet. It seems the organization is fully staffed, according to the Puget Sound Business Journal, but plans for a third building suggest the Gates Foundation might significantly expand its current staff of more than 1,000.
Inspired by their opening, I’ve compiled images from other standout office spaces around the world.
Google Zurich

Image from Jobs at Google.
Google’s Zurich office features several interesting meeting room designs. Think the ones in this photo seem a little odd? Blame the Google employees who played a significant role in formulating the design.
TBWA / Hakuhodo

Image by Arch Daily.
The Japanese ad agency’s office features trees, outdoor furniture and meeting rooms that can be accessed through ladders that attach to the top of the rooms. The company’s website is also a testament to creativity.
TerraCycle

Image by Amanda Wills/Earth911.
Waste elimination company TerraCycle stays true to its green goals at its office based in Trenton, N.J. The company, which was founded in 2001 by two Freshmen at Princeton University, uses clear plastic bottles to form its meeting spaces.
Pons + Huot
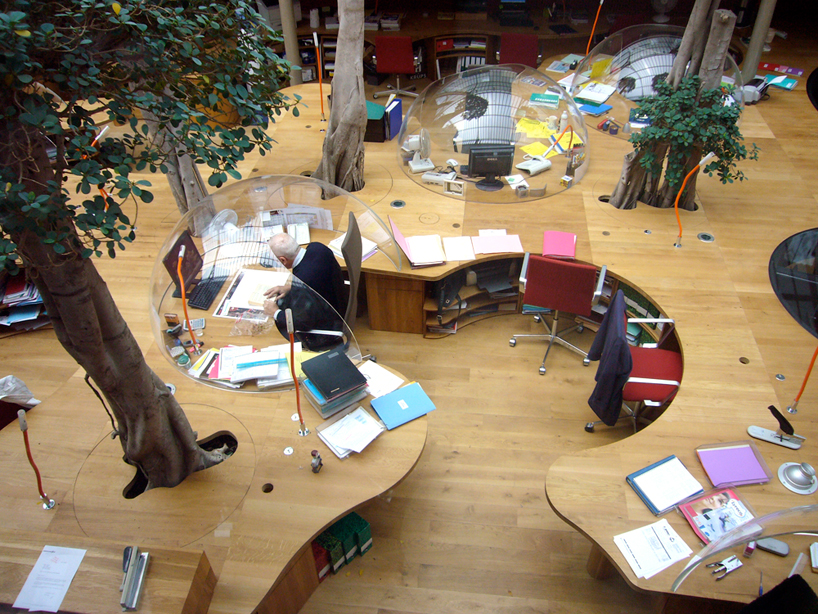
Image by Luc Boegly.
If there is one thing almost any open-plan office worker can do without, it’s the noise. The shared headquarters of French companies Pots and Huot solves this problem by placing Plexiglass spheres over employees’ work spaces. The trees probably help muffle sound too.
JWT – New York

Image by Eric Laignel/Clive Wilkinson Architects.
The ad agency has no private private offices, but features a diverse range of collaborative spaces that look more like living rooms than conference spaces. The 250,000-square-foot space is organized around a central “narrative tree” that splits off into colored meeting rooms.
Brazen powers real-time, online events for leading organizations around the world. Our lifestyle and career blog, Brazen Life, offers fun and edgy ideas for ambitious professionals navigating the changing world of work.


-
Je Hawthorne
-
http://jwschiff.tumblr.com Jaclyn Schiff
-
-
http://twitter.com/rachaelseda Rachael Seda
-
http://jwschiff.tumblr.com Jaclyn Schiff
-
-
http://www.stefanomiraglia.com Stefano Miraglia
-
kampus-sipil